

Selecting + designing the space
Let me start with the biggest learning from our search for a venue: it’s HARD. We began with a long list of potential locations, but our options narrowed quickly once we started looking more closely at what each space could realistically offer.
From the outset, we had a few non-negotiable requirements:
- A separate play space away from the main dancefloor: This was essential for ensuring consent and comfort for everyone attending. We wanted people to be able to come solely to dance and socialise without encountering sexual activity unless they actively chose to enter the play space.
- An intimate atmosphere with a maximum capacity of around 150 people: We wanted to be realistic about attendance for a brand-new event, and we also felt that a smaller scale would make it easier for guests to connect and foster a sense of community.
- Alignment with our values as an organisation: One of our early concerns was the prospect of having to convince a mainstream venue to accommodate a playroom, or working with staff who were unfamiliar with sex-positive events and our specific needs. We felt like this would cause significant barriers to executing our vision, so we prioritised reaching out to venues that were explicitly queer-friendly and/or had previous experience hosting play parties, workshops, kink events, or other sex-positive gatherings.
- Affordable: unfortunately, this was our biggest limiting factor, particularly for a first event. We wanted to keep tickets affordable, while also being realistic about how much we as organisers were willing/able to invest in our first event.
Alongside these requirements, we had several “nice-to-haves” for our ideal venue:
- A low-sensory space for breaks and conversations: Initially, we considered this essential because we wanted to encourage people to connect beyond the dancefloor. However, we quickly discovered that venues with multiple rooms were significantly more expensive, so this became a preference rather than a requirement.
- Smoking area: Also not essential, but a useful space for guests to decompress and socialise.
- Flexible availability: Our ideal timeslot was 9pm–5am, though we were also open to a daytime party (3pm–11pm) if the venue was otherwise a good fit.
- A changing area near the entrance: a minor detail that makes a huge difference when many guests arrive in street clothes and want to transform into their party selves once they arrive (even if it’s just in an open space without curtains).
- Lockers: Self-explanatory, but often expensive or logistically difficult to arrange externally if a venue does not already provide them.
In the end, we found an affordable community centre-type venue with a capacity of around 120 people that checked most of our boxes. They had hosted a few adjacent events previously, and were explicitly queer friendly.They were willing to let us use the space from noon onwards, with the event time being 8pm-3am However, the primary draw was two separate spaces (glass structures) within the main area that could be used as a play space and chill area respectively.
We compromised on the locker situation by providing hangers in a separate hallway near the entrance - not an ideal solution as this was not fully monitored throughout the evening, so we did let our attendees know beforehand.
For the play space, we worked with a collective that sets up playrooms to source mattresses and a spanking bench. We also draped sheer fabrics around the space to make it feel more welcoming. One of our biggest challenges was making the spaces dark enough without compromising - we actually ended up creating a second playspace that was much darker (unfortunately there are no photos) using some furniture to section off a corner of the room and a couple of the mattresses. It was a little closer to the dancefloor than we would have liked, but in the end it was well-received by some of our attendees so maybe it was the right choice.
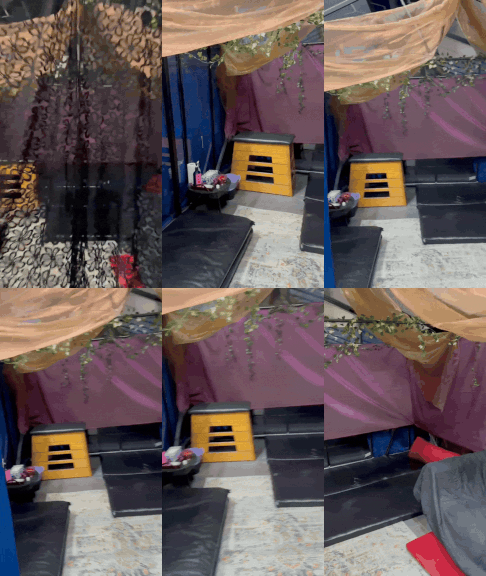
For the chill room, we leaned towards shades of pink and purple, with soft textures and lighting to make the space feel cosy and intimate.
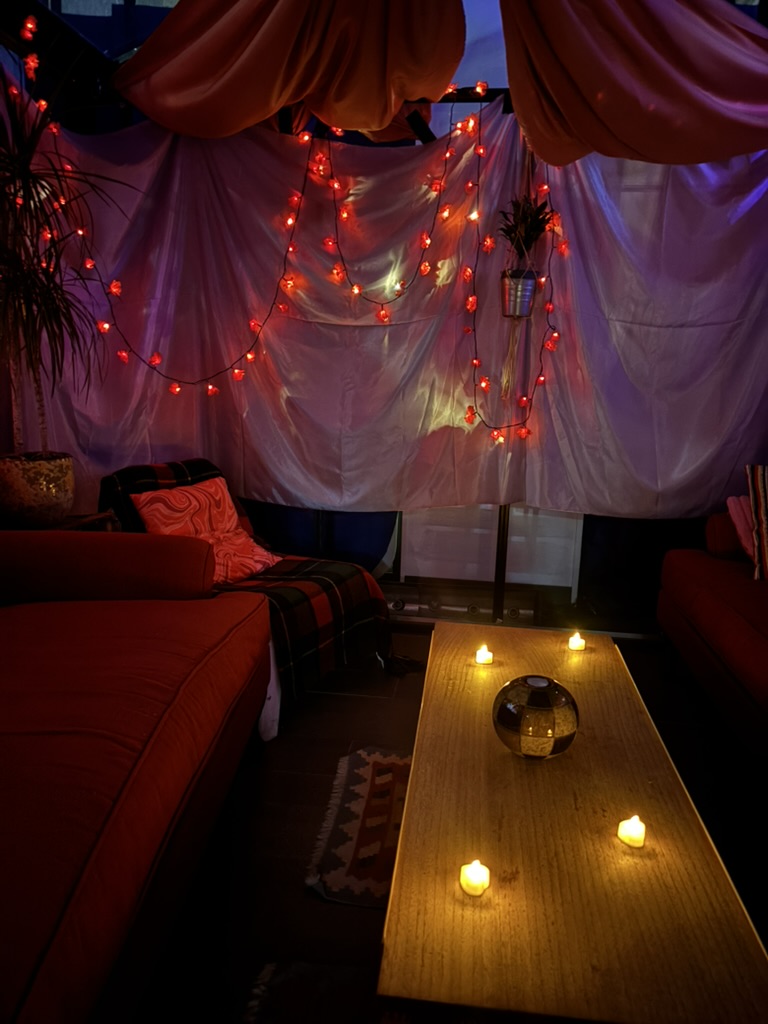
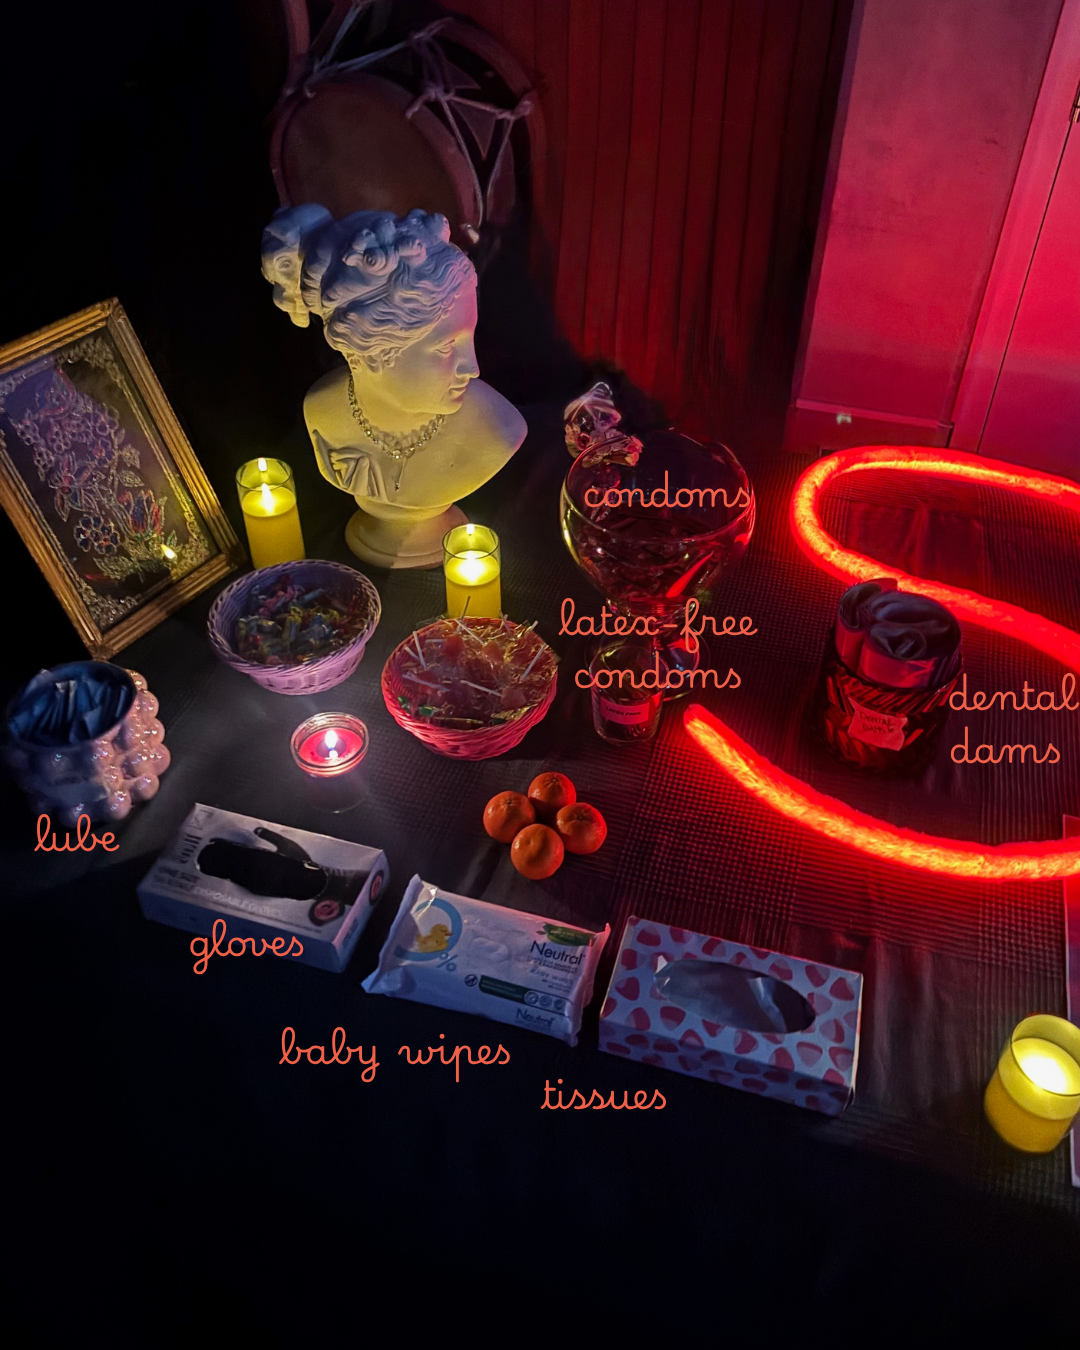
Due to financial constraints, we sourced most of the decor at charity shops and market stalls, as well as some from previous events (the flower string lights hanging in the chill room were painstakingly handmade!). In many ways, it became a fun creative challenge to make things work on a tight budget. While our aesthetic may not have been the most polished, embracing a more DIY, underground feel ultimately made the space feel more approachable and authentic.
That said, the venue's biggest drawback was its lack of built-in infrastructure. We had to create and section off our own smoking area near one of the entrances, including covering all the windows to ensure attendees' privacy. We also underestimated the challenges posed by the absence of party-appropriate lighting and a quality sound system, both of which required more problem-solving than anticipated. The lack of lockers was less significant, though it did lead to some confusion at the end of the night as people were gathering their belongings.
In the end, the different spaces we created complemented one another well and were used to their full potential throughout the evening. However, bringing them to life was a substantial labour of love, requiring many hours of help from friends and partners and leaving us with limited time to prepare for other aspects of the event.
My biggest takeaway for the future is that I would strongly prefer a venue with more existing infrastructure. Even a modest amount would free up valuable time and energy, allowing us to focus more on the human side of what we do rather than the logistical challenges of building everything from scratch.